Outdoor space starts at home.
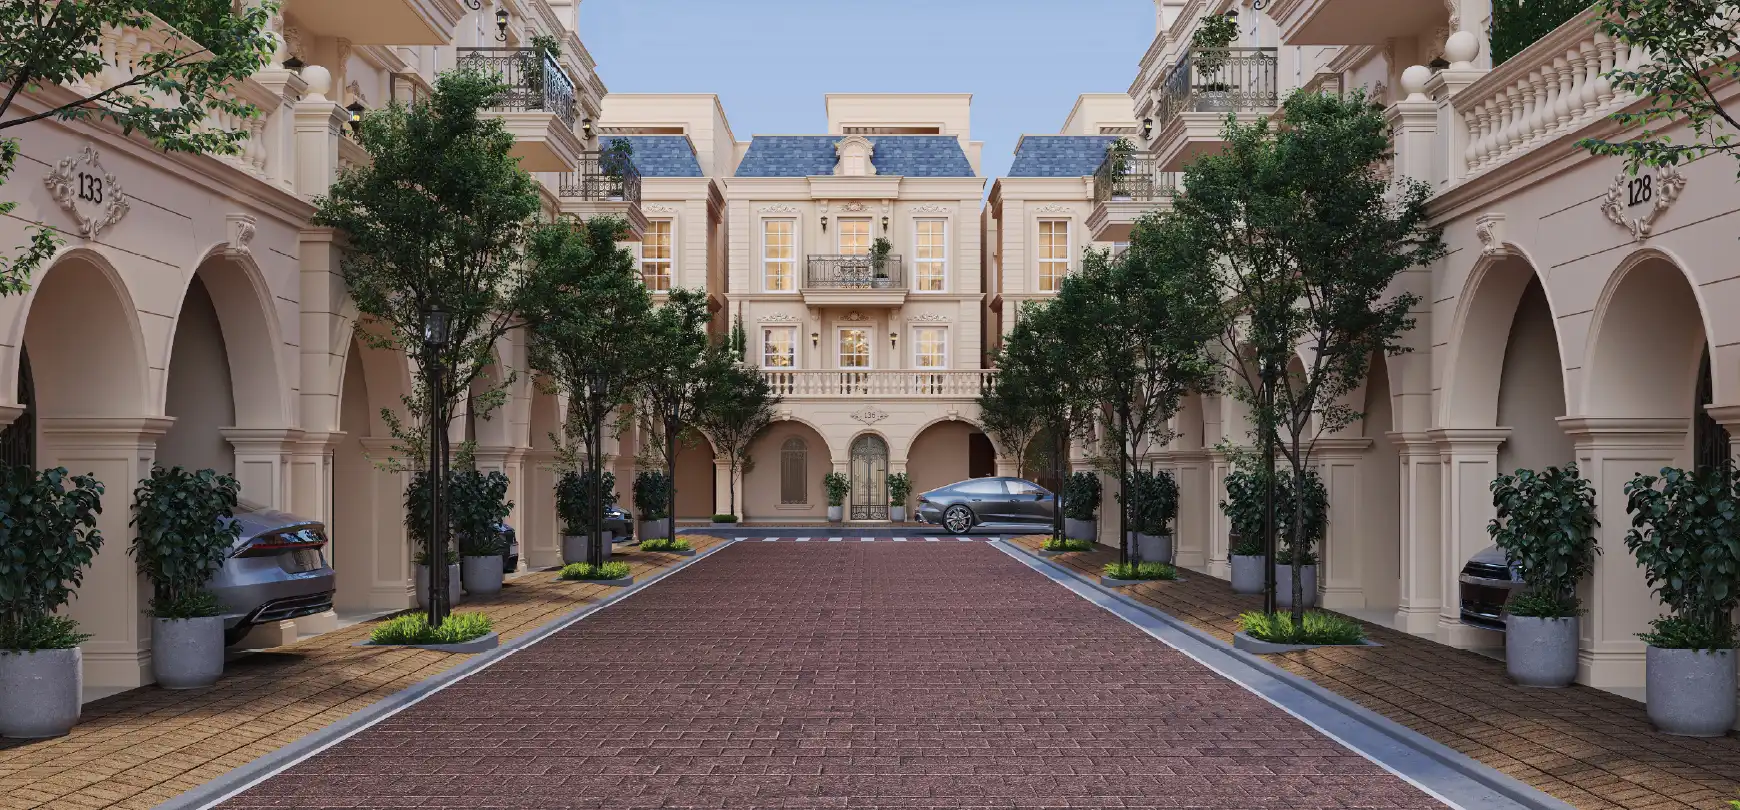
The supplied Florenne brief includes private gardens, rooftop terraces and reserved parking within a G+3 rowhouse community. These spaces give each household additional ways to use the home beyond its enclosed rooms.
Ask for the exact dimensions and inclusions for your rowhouse. A garden or terrace should be reviewed through its use rights, drainage, privacy and maintenance responsibilities as well as its size.
Planned shared outdoor spaces
The reference master-plan legend labels spaces for play, fitness, social use and landscaping. These labels are not a substitute for the final approved amenity schedule. Confirm the facilities and their phase-wise handover before relying on them.
| Theme | Examples labelled on the reference drawing |
|---|---|
| Movement & fitness | Pedestrian pathway, living trail and outdoor gym. |
| Sport | Tennis court, padel court, cricket practice net and half basketball court. |
| Family & social spaces | Children’s play area, play lawn, multipurpose lawn and pavilion. |
| Landscape & leisure | Gazebo, conversation space, pet park, elder’s court and community garden. |
Know how the community will operate
Check access hours, visitor rules, booking requirements and upkeep costs. Ask whether all residents use the same facilities and whether their delivery matches your chosen phase.
Request Amenities Details