A 20-acre community, considered as a whole.
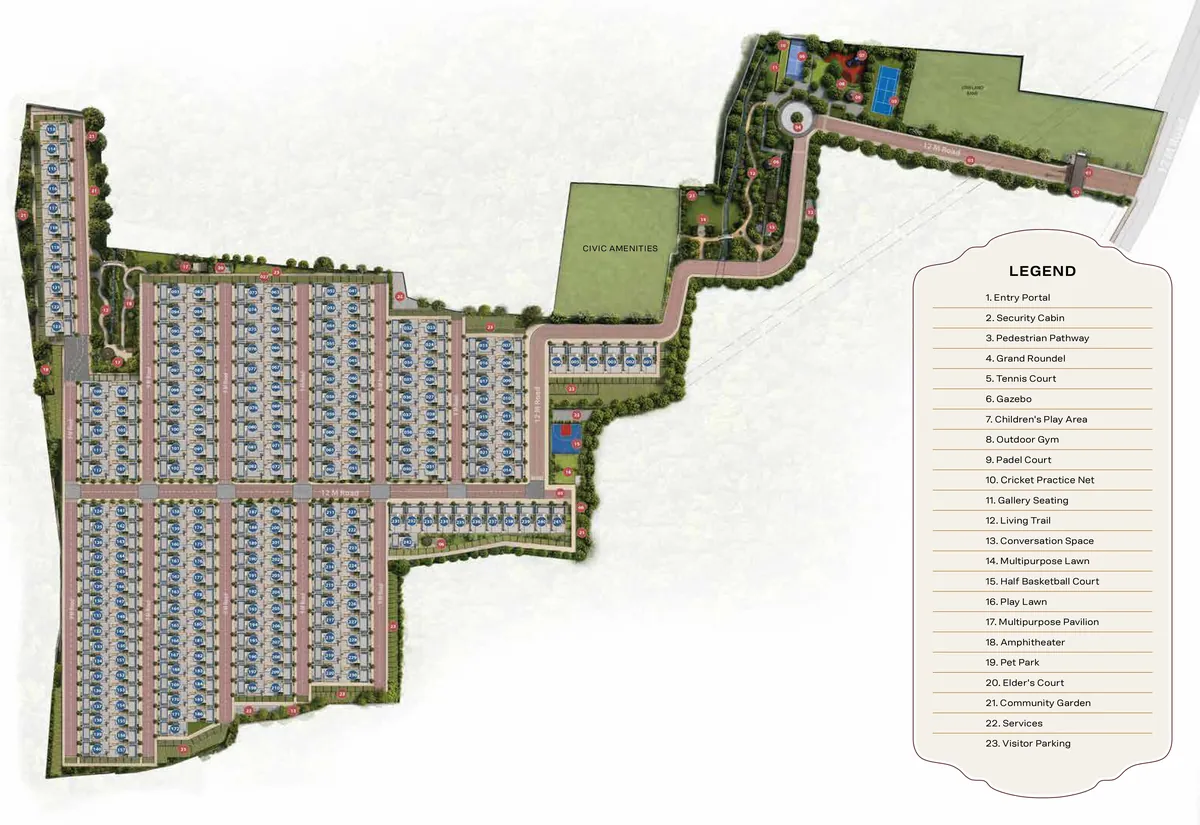
The supplied project information describes 218 rowhouses organised within a gated layout. Review the relationship between the individual rows, internal roads and outdoor areas before selecting a home.
Look beyond the home number
Locate the main entry, service movement, visitor parking and shared activity areas. Then trace the route to the rowhouse you are considering. Convenience, privacy and the outlook from a garden can change from one part of the layout to another.
The reference plan contains an amenity legend and row labels. It is a planning reference, not a confirmation of the final sanctioned layout, phase boundaries or delivered facilities.
| What to compare | Why it matters |
|---|---|
| Row position | Understand access, orientation and adjoining activity. |
| Garden and terrace | Check privacy, outlook and area treatment. |
| Shared facilities | Review the route and possible activity close to the home. |
| Project phase | Match the home to the relevant registration and delivery programme. |
Request the current approved plan
Ask for a legible plan showing your selected home, phase boundary and the status of adjacent areas. Review it together with the floor plan, area statement and agreement. A marked sales copy should be reconciled with the written purchase documents.
Request Master Plan