Godrej Florenne Video & Walkthrough
Explore the design through the developer’s project presentation and request a guided walkthrough for the rowhouse configuration you are considering.
Read guideView developer-published architectural impressions and reference plan drawings. Images illustrate design intent and are not construction photographs.
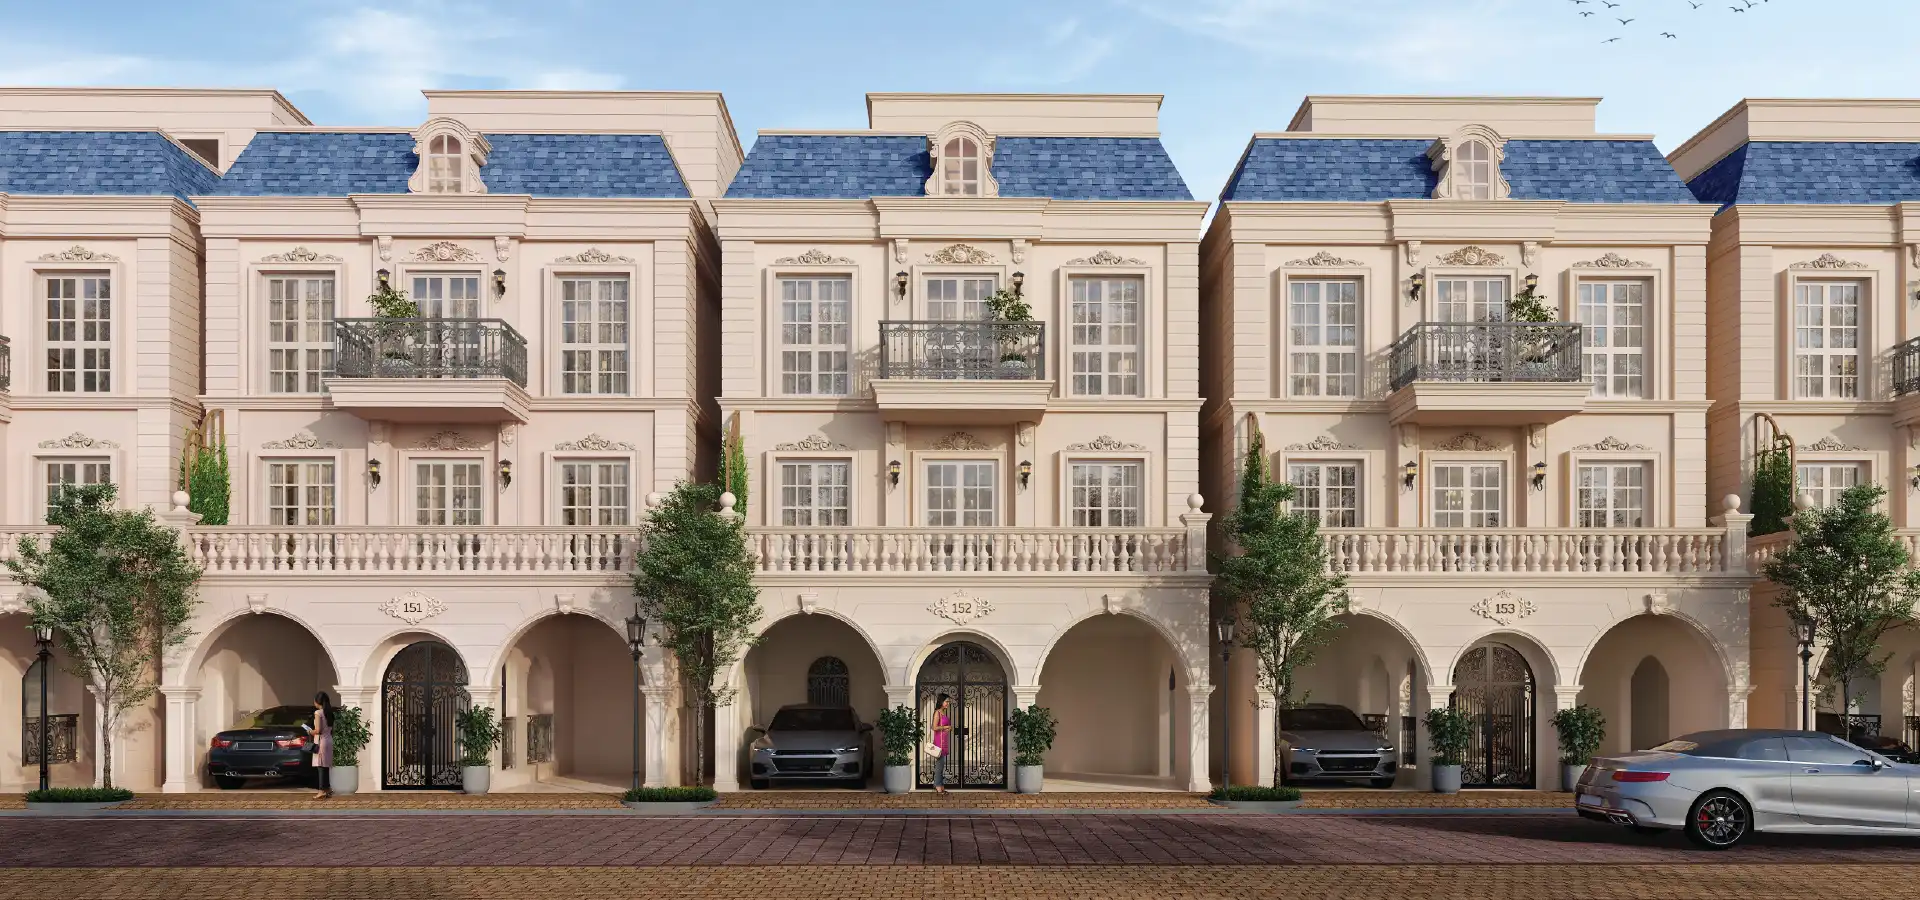 French-inspired façades · Developer artist’s impression ↗
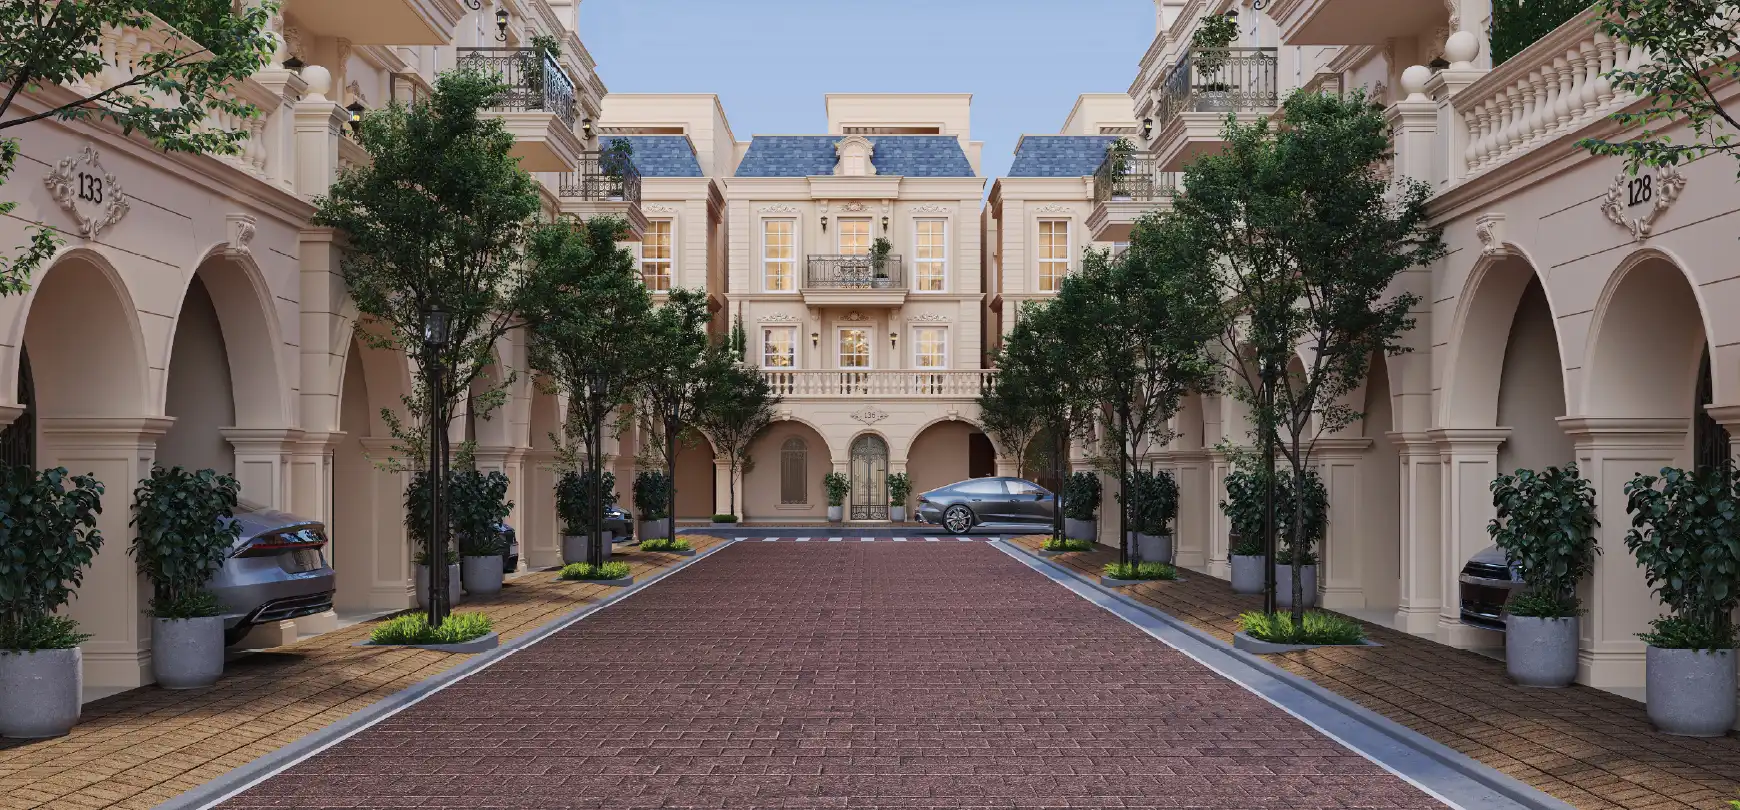 A landscaped rowhouse street · Developer artist’s impression ↗
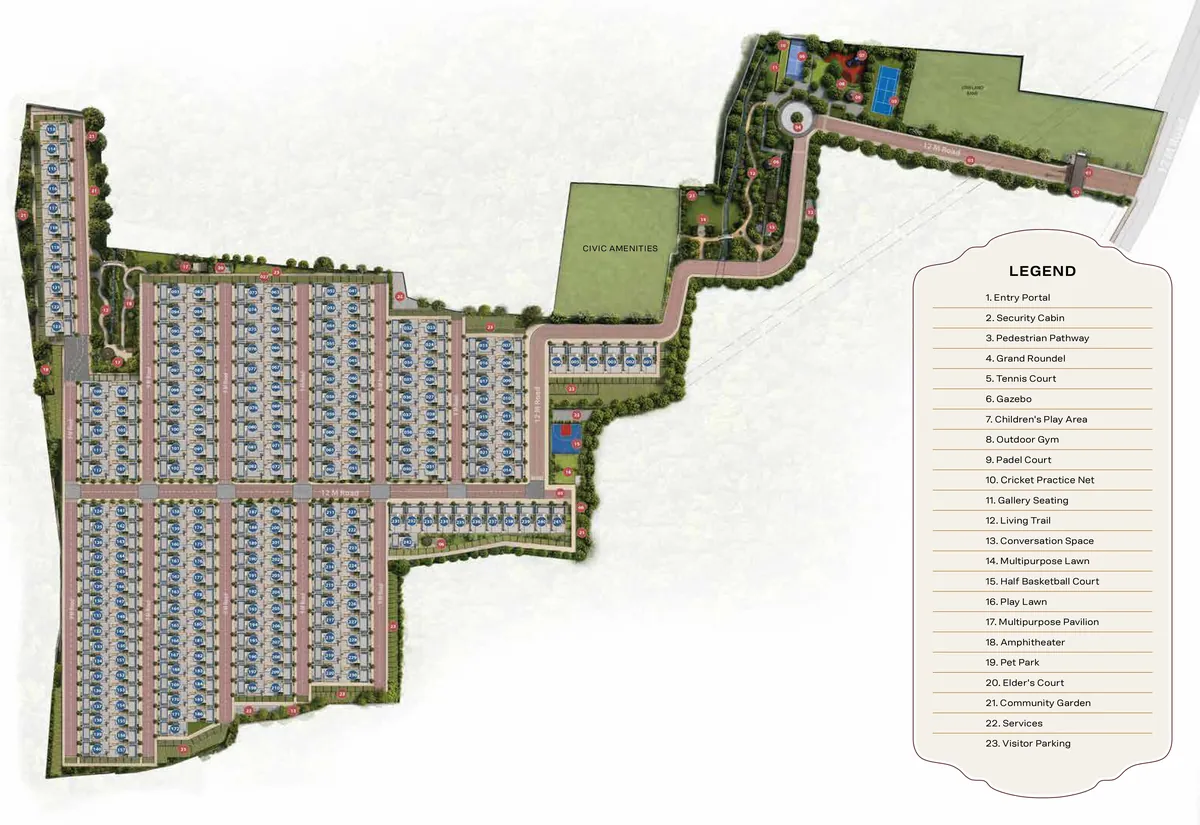 Community master layout · Third-party reference drawing ↗
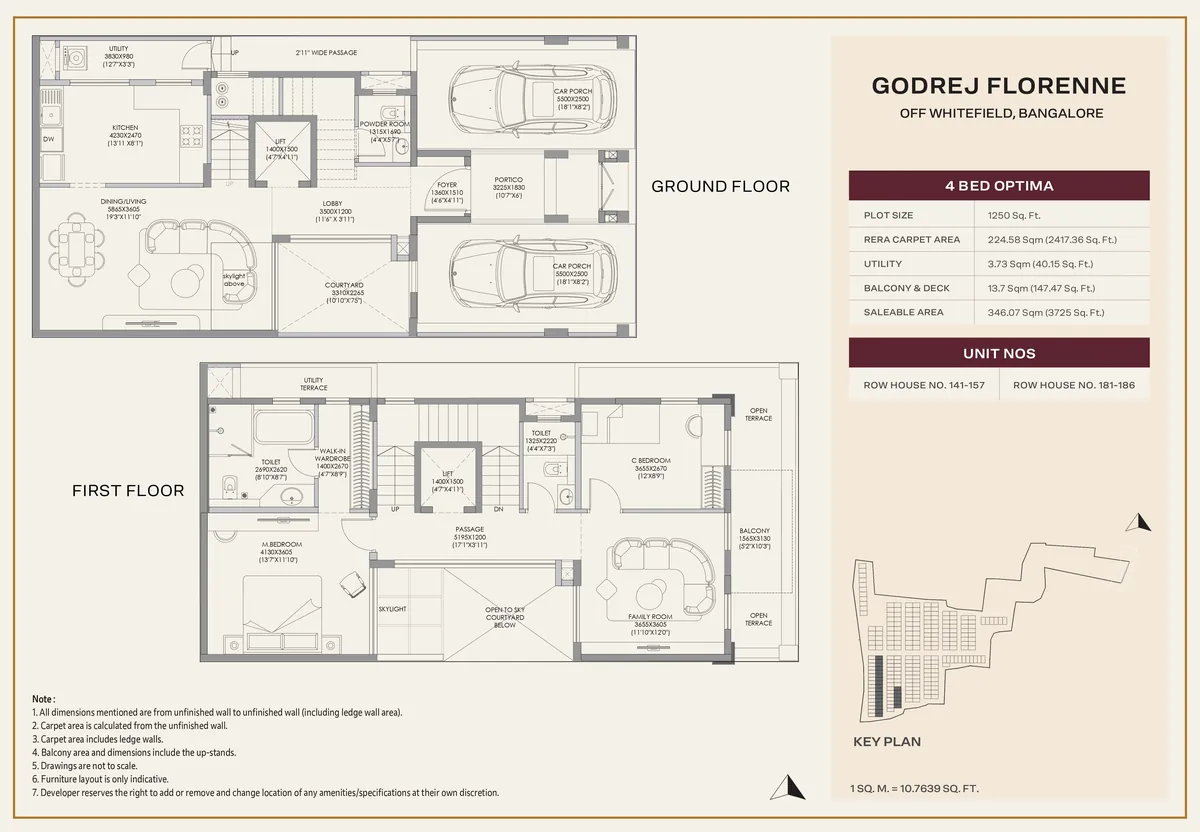 4 Bed Optima · Ground & first floor reference ↗
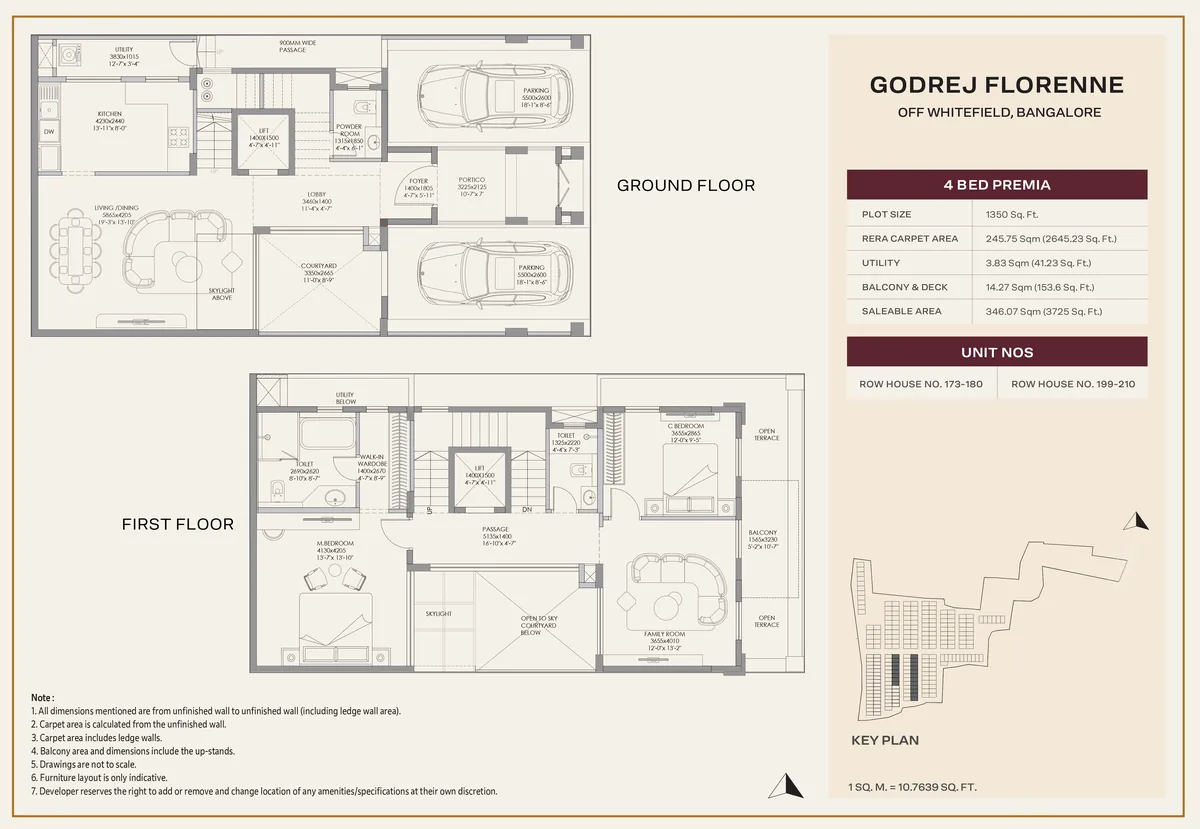 4 Bed Premia · Ground & first floor reference ↗
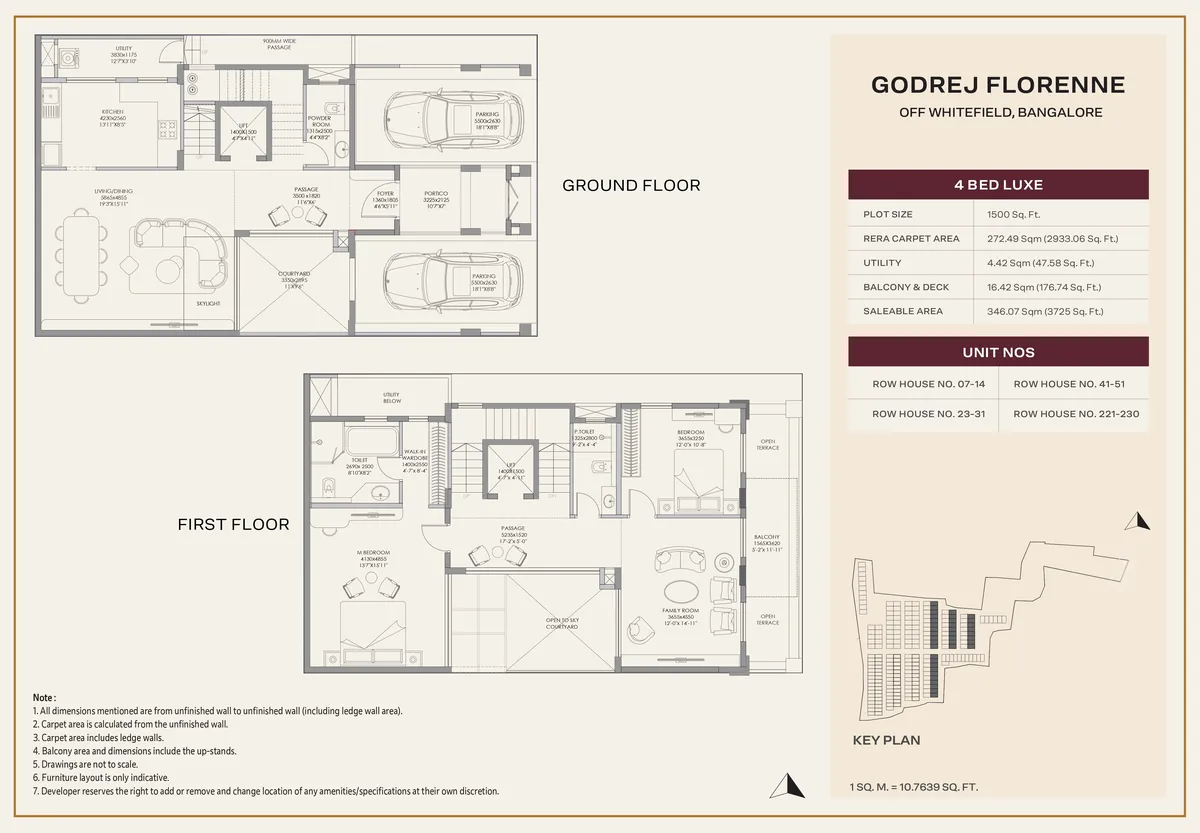 4 Bed Luxe · Ground & first floor reference ↗
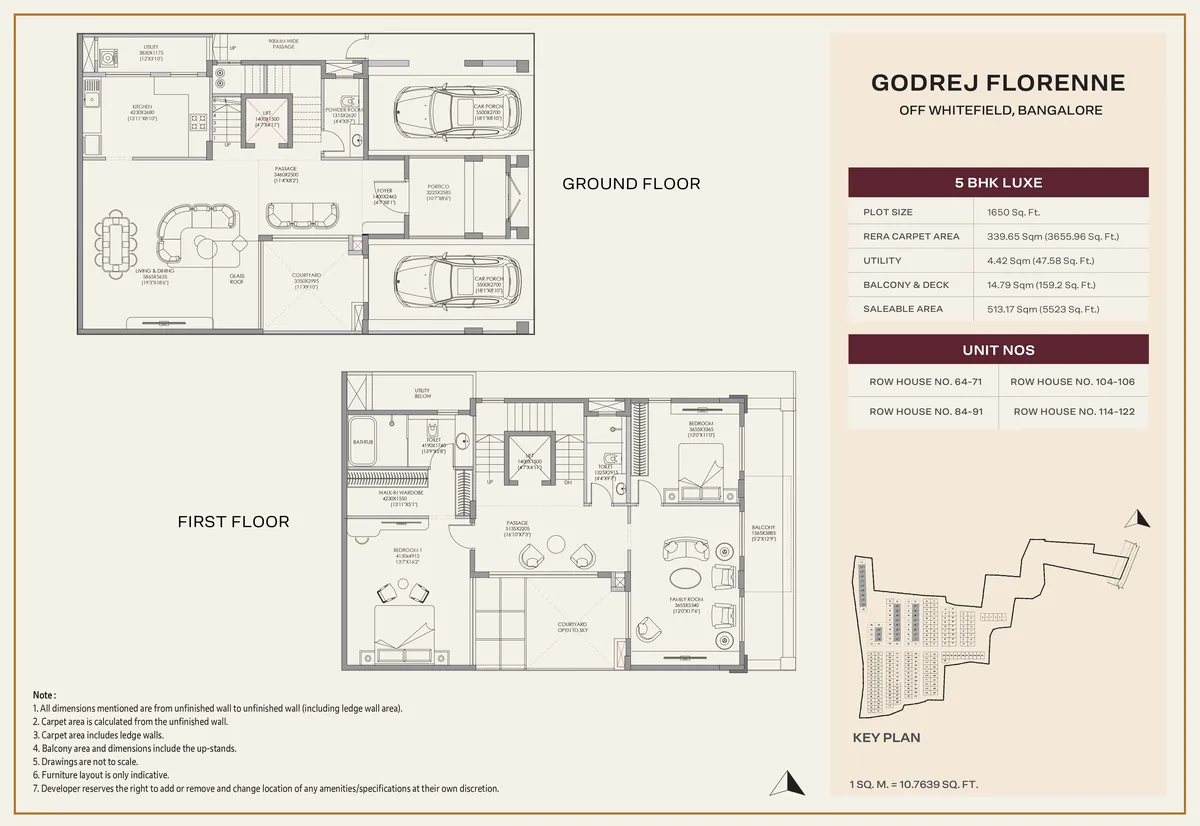 5 Bed Luxe · Ground & first floor reference ↗
Architectural impressions are sourced from the developer project page. Reference drawings are sourced from godrejflorennes.com and must be checked against approved documents. None of these images is presented as a current construction photograph.
Explore the design through the developer’s project presentation and request a guided walkthrough for the rowhouse configuration you are considering.
Read guideRequest the latest availability and details for your preferred rowhouse.