Read every level together
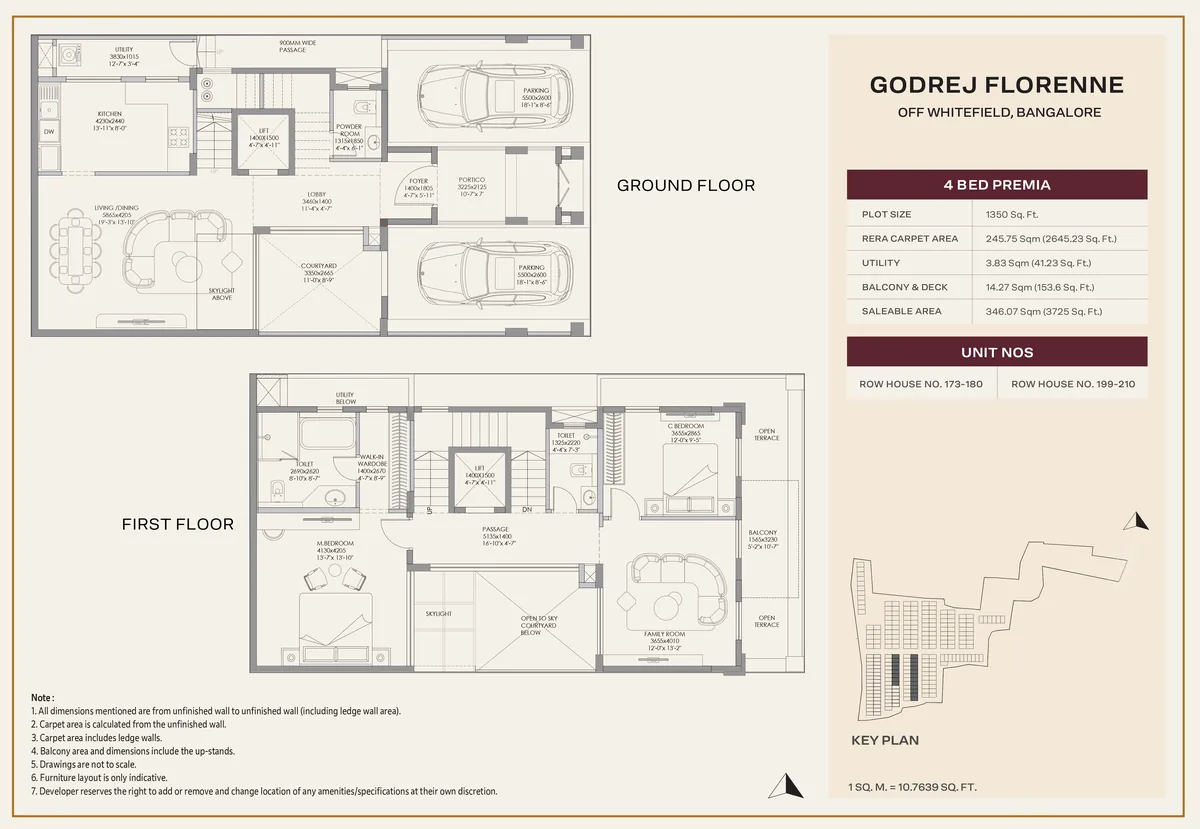
The project is described as G+3, so everyday movement between floors is central to the decision. Review the complete set of plans for living, sleeping, utility and terrace areas. A ground-and-first-floor illustration alone cannot establish the arrangement of the entire home.
How to compare 4 Bed Premia
Compare the extra consideration with the improvement in room sizes, storage, outdoor space and flexibility. Ask for a like-for-like quotation against Optima within the same phase.
Confirm the area and specifications
Ask for the RERA carpet area, other indoor areas and outdoor spaces as separate figures. Confirm the garden, terrace, parking and any lift provision against the selected home’s documents. Room dimensions, orientation and inclusions can be more useful than a single total-area number.
Keep these details in view
- Complete plans for ground, first, second and third levels
- Room dimensions and furniture clearances
- Separate indoor, garden and terrace figures
- Selected home orientation and phase
- Dated price sheet and signed specifications
Project references: Godrej Properties project page and the project brief supplied to this website. Reviewed 18 September 2026. Reference drawings are from godrejflorennes.com; obtain the promoter’s latest approved drawings before relying on dimensions. Price, availability and phase details require current confirmation.